<-- style PDP --> 1827 Chesbro Court, Mississauga - Detached for sale for $2,650,000
  • new
  • for sale

1827 Chesbro Court

Mississauga, Ontario, L5H 4H3 - Sheridan

$2,650,000

  • Neighbourhood

    Sheridan

  • Major Intersection

    Mississauga Road & Glen Oaks

  • Listed Since: 70 day(s)

  • Last update: 70 day(s) ago

Overview

  • Property Type

    Detached, 2-Storey

  • Bedrooms

    5 + 2

  • Bathrooms

    5

  • Basement

    Sep Entrance + Finished

  • Kitchen

    1

  • Total Parking

    8 (2 Built-In Garage)

  • Lot Size

    47.64x157.31 (Feet)

  • Taxes

    $18,175.32 (2026)

  • Type

    Freehold

Property Description

Property description for 1827 Chesbro Court, Mississauga

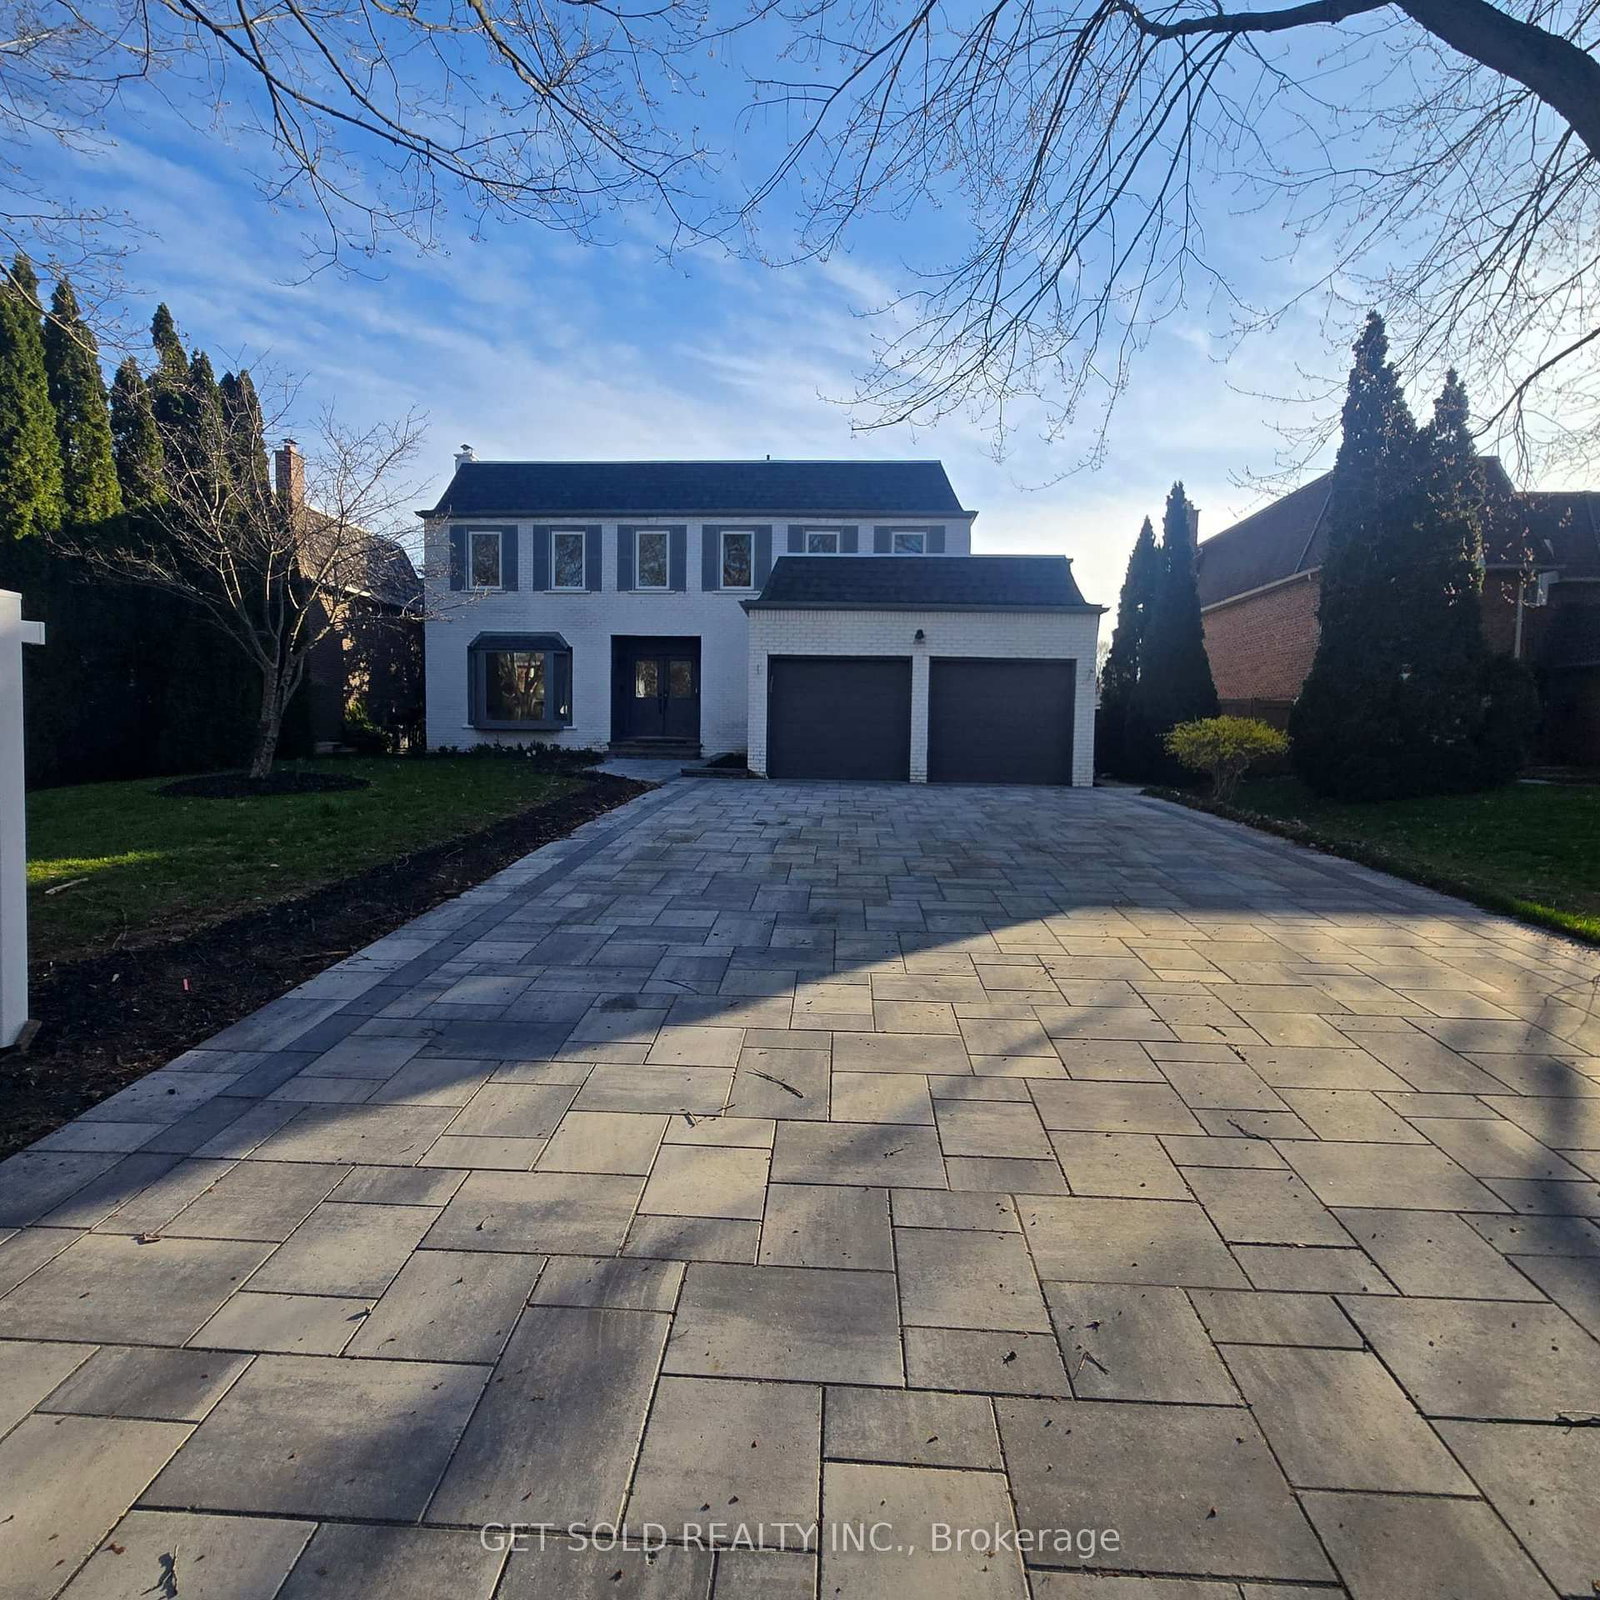
Rare opportunity at the end of a quiet South Mississauga cul-de-sac. 1827 Chesbro Court delivers over 6000 sq ft of total living space (4,369 above grade + 2,336 finished lower level) on an amazing lot with mature cedar privacy on three sides - the kind of footprint that's nearly impossible to replicate in this pocket.Original owners. Solid bones. The structure speaks for itself: three storeys, custom solid oak spiral staircase rising through a soaring central foyer, solid oak doors throughout, hardwood floors, full masonry construction. Built to a standard you can't get today at any price point.Functional layout with room to reimagine: five bedrooms above grade, a main-floor bedroom and full bath, two separate dens, five bathrooms, formal living and dining, eat-in kitchen with island, double attached garage. The bones support virtually any vision - a modern open-concept transformation, a multi-generational reconfiguration, or a tasteful update preserving the original character.Position is the real asset. End of a cul-de-sac. Pie lot widening to a fully private rear yard. South Mississauga lifestyle - minutes to the lake, Clarkson GO, and the QEW. Lots like this don't trade often, and almost never come paired with a structure of this scale.Surrounded by some of South Mississauga's strongest public, Catholic, and private schools. Lorne Park Secondary School, a consistently top-tier ranked public high school in Ontario, serves much of the surrounding area, with feeder schools including Tecumseh Public and Hillcrest Middle. Iona Catholic Secondary in Clarkson offers a Regional Arts Program and serves the Clarkson, Lorne Park, and Sheridan communities. Mentor College, the established JK-Grade 12 private university-prep school in Port Credit, is a short drive away.For the buyer who values land, location, and a foundation worth building on - this one rewards vision.

Listed by IRISE

  • MLS #

    W13135520

  • Sq. Ft

    3500-5000

  • Sq. Ft. Source

    MLS

  • Lot Irregularities

    n/a

  • Year Built

    Available Upon Request

  • Pool

    None

  • Drive

    n/a

  • Garage

    Built-In, 2 spaces

  • Total Parking

    8

  • Family Room

    Y

  • Den

    Y

  • Exterior

    Brick

  • Fireplace

    Y

  • Roof

    Unknown

  • Foundation

    Unknown

  • Elevator

    N

  • Water View

    n/a

  • Laundry Level

    n/a

  • Heat

    Forced Air

  • A/C

    Central Air

  • Water

    Municipal

  • Water Supply

    n/a

  • Sewers

    Sewers

  • Central Vac

    N

  • Foyer

    4.62 x 3.96 ft Main level

    Tile Floor

  • Living

    4.01 x 6.2 ft Main level

    hardwood floor, Fireplace

  • Family

    4.69 x 6.12 ft Main level

    hardwood floor, Fireplace, W/O To Yard

  • Kitchen

    6.2 x 4.7 ft Main level

    B/I Appliances, Tile Floor, W/O To Yard

  • Dining

    4.17 x 4.45 ft Main level

    hardwood floor, O/Looks Backyard

  • Br

    5.84 x 4.52 ft Main level

    hardwood floor, Large Window, Mirrored Closet

  • Bathroom

    2.74 x 2.97 ft Main level

    3 Pc Bath

  • Office

    3.58 x 3.86 ft Main level

    hardwood floor, Window

  • Primary

    5.84 x 7.16 ft 2nd level

    W/I Closet, 6 Pc Ensuite, hardwood floor

  • 2nd Br

    4.72 x 5.74 ft 2nd level

    Double Closet, Semi Ensuite, hardwood floor

  • 3rd Br

    4.01 x 4.45 ft 2nd level

    Mirrored Closet, O/Looks Backyard, hardwood floor

  • 4th Br

    4.04 x 4.67 ft 2nd level

    2 Pc Ensuite, Closet, hardwood floor

  • Laundry

    3.96 x 2.79 ft 2nd level

    Window, W/I Closet, Laundry Sink

  • Utility

    3.96 x 2.13 ft 2nd level

    Combined W/Laundry

  • Rec

    5.92 x 7.16 ft Bsmt level

    Broadloom, 5 Pc Ensuite

  • Living

    4.39 x 5.66 ft Bsmt level

    Fireplace

  • MLS #

    W13135520

  • Sq. Ft

    3500-5000

  • Sq. Ft. Source

    MLS

  • Lot Irregularities

    n/a

  • Year Built

    Available Upon Request

  • Pool

    None

  • Drive

    n/a

  • Garage

    Built-In, 2 spaces

  • Total Parking

    8

  • Family Room

    Y

  • Den

    Y

  • Exterior

    Brick

  • Fireplace

    Y

  • Roof

    Unknown

  • Foundation

    Unknown

  • Elevator

    N

  • Water View

    n/a

  • Laundry Level

    n/a

  • Heat

    Forced Air

  • A/C

    Central Air

  • Water

    Municipal

  • Water Supply

    n/a

  • Sewers

    Sewers

  • Central Vac

    N

  • Foyer

    4.62 x 3.96 ft Main level

    Tile Floor

  • Living

    4.01 x 6.2 ft Main level

    hardwood floor, Fireplace

  • Family

    4.69 x 6.12 ft Main level

    hardwood floor, Fireplace, W/O To Yard

  • Kitchen

    6.2 x 4.7 ft Main level

    B/I Appliances, Tile Floor, W/O To Yard

  • Dining

    4.17 x 4.45 ft Main level

    hardwood floor, O/Looks Backyard

  • Br

    5.84 x 4.52 ft Main level

    hardwood floor, Large Window, Mirrored Closet

  • Bathroom

    2.74 x 2.97 ft Main level

    3 Pc Bath

  • Office

    3.58 x 3.86 ft Main level

    hardwood floor, Window

  • Primary

    5.84 x 7.16 ft 2nd level

    W/I Closet, 6 Pc Ensuite, hardwood floor

  • 2nd Br

    4.72 x 5.74 ft 2nd level

    Double Closet, Semi Ensuite, hardwood floor

  • 3rd Br

    4.01 x 4.45 ft 2nd level

    Mirrored Closet, O/Looks Backyard, hardwood floor

  • 4th Br

    4.04 x 4.67 ft 2nd level

    2 Pc Ensuite, Closet, hardwood floor

  • Laundry

    3.96 x 2.79 ft 2nd level

    Window, W/I Closet, Laundry Sink

  • Utility

    3.96 x 2.13 ft 2nd level

    Combined W/Laundry

  • Rec

    5.92 x 7.16 ft Bsmt level

    Broadloom, 5 Pc Ensuite

  • Living

    4.39 x 5.66 ft Bsmt level

    Fireplace

Thinking of Selling?

Find Out Your Home’s Value in Today’s Market!

No Email or Signup is required to view your home estimate.

estimate your home value

Contact Manoj Kukreja

Sales Representative,
Century 21 People’s Choice Realty Inc.,
Brokerage
(647) 576 - 2100

Manoj profile avatar

Property History

Property history for 1827 Chesbro Court, Mississauga

This property has been sold 1 time before. Create your free account to explore sold prices, detailed property history, and more insider data.

Sign In / Register

Inventory Graph

10 9 8 7 6 5 4 3 2 1 0 7 Months of inventory SELLER'S Market BALANCED Market BUYER'S Market

Mortgage Calculator

This data is for informational purposes only.

Mortgage Payment per month

Principal Amount

Interest

Total Payable

Amortization

Amortization

Closing Cost Calculator

This data is for informational purposes only.

Closing Cost Total for this property

Total Cash flow for purchasing this property

Down Payment(%)*
Additional information

Provincial Land Transfer Tax

Ontario Land Transfer Tax Rebate

Toronto Land Transfer Tax

Toronto Land Transfer Tax Rebate

PST on CMHC Insurance Premium

Lawyer Fees

$2,825

Government Registration Fee's

$164

Title Insurance

Closing Cost Total

Total Cash flow for purchasing this property

Provincial Land Transfer Tax

Ontario Land Transfer Tax Rebate

Toronto Land Transfer Tax

Toronto Land Transfer Tax Rebate

PST on CMHC Insurance Premium

Lawyer Fees

$2,825

Government Registarion Fee's

$164

Title Insurance

Down Payment(%)*

* A down payment of less than 20% is permitted only for first-time home buyers purchasing their principal residence. The minimum down payment required is 5% for the portion of the purchase price up to $500,000, and 10% for the portion between $500,000 and $1,500,000. For properties priced over $1,500,000, a minimum down payment of 20% is required.

Thinking of Selling?

Find Out Your Home’s Value in Today’s Market!

No Email or Signup is required to view your home estimate.

estimate your home value

Contact Manoj Kukreja

Sales Representative, Century 21 People’s Choice Realty Inc., Brokerage
(647) 576 - 2100

Manoj profile avatar

Recent Sold Listings in Sheridan, Mississauga

Popular Cities